West Kearney · Newer homes
Kitchen remodeling in west Kearney
Most of Kearney's recent home building has gone west, so kitchens on this side of town are usually open, sound and plain. The walls are fine, and the case for remodeling comes down to builder-grade finishes and a family that has outgrown them. Call now and talk through what to upgrade first with a local kitchen remodeler.
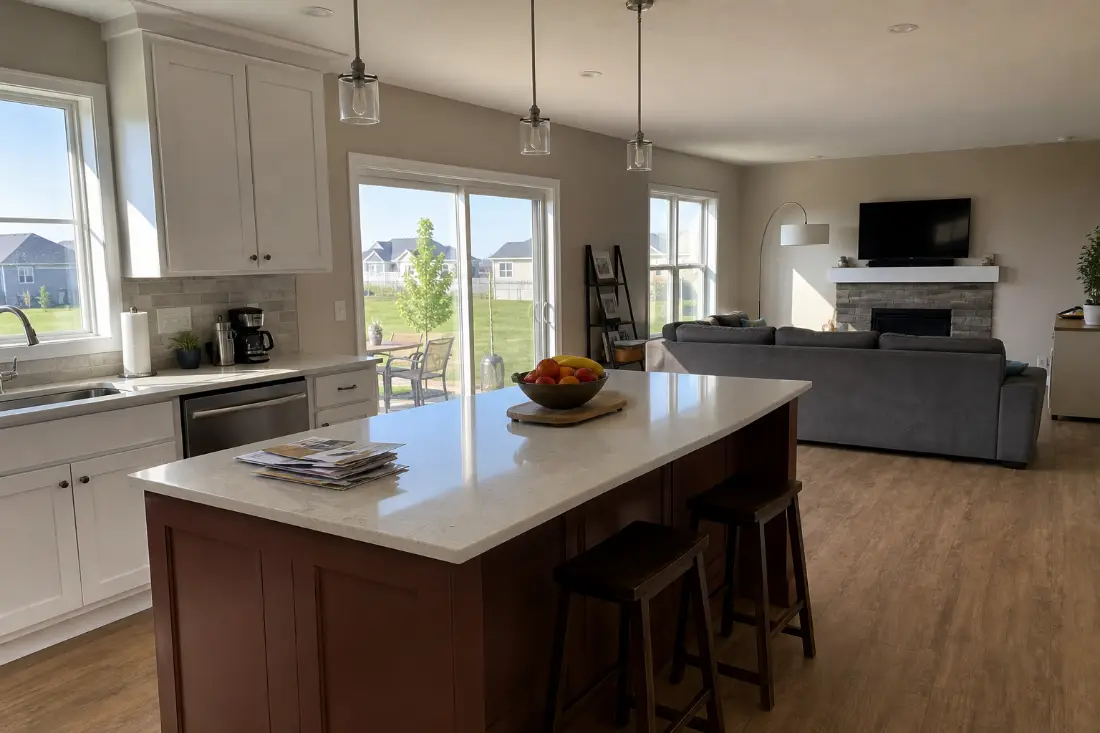
What you are working with
A City of Kearney housing report notes that residential growth has mostly gone west, with more infill to the east. Homes built here in recent decades tend to be open-plan, with the kitchen, dining area and family room sharing one space and a slider or patio door at the back.
That layout saves a lot of money. There is usually no wall to remove, no old wiring to chase and no surprise behind the plaster. Instead, the usual trouble is the finish level. Builders often install simple stock cabinets, a basic counter, small-basin stainless sinks and sparse lighting, with the idea that owners will upgrade later. Later has arrived for many of these houses, particularly where a family has grown and the original pantry no longer fits a weekly shop.
Newer does not mean problem-free. Open plans can feel loud and shapeless. Wide west-facing windows get hot on summer afternoons. On the flat open ground at the edge of town, the winter wind finds any draft near an exterior wall. Those are details worth raising on the call.
Ready to talk it through? Call Now (844) 434-1562
The upgrades owners ask about
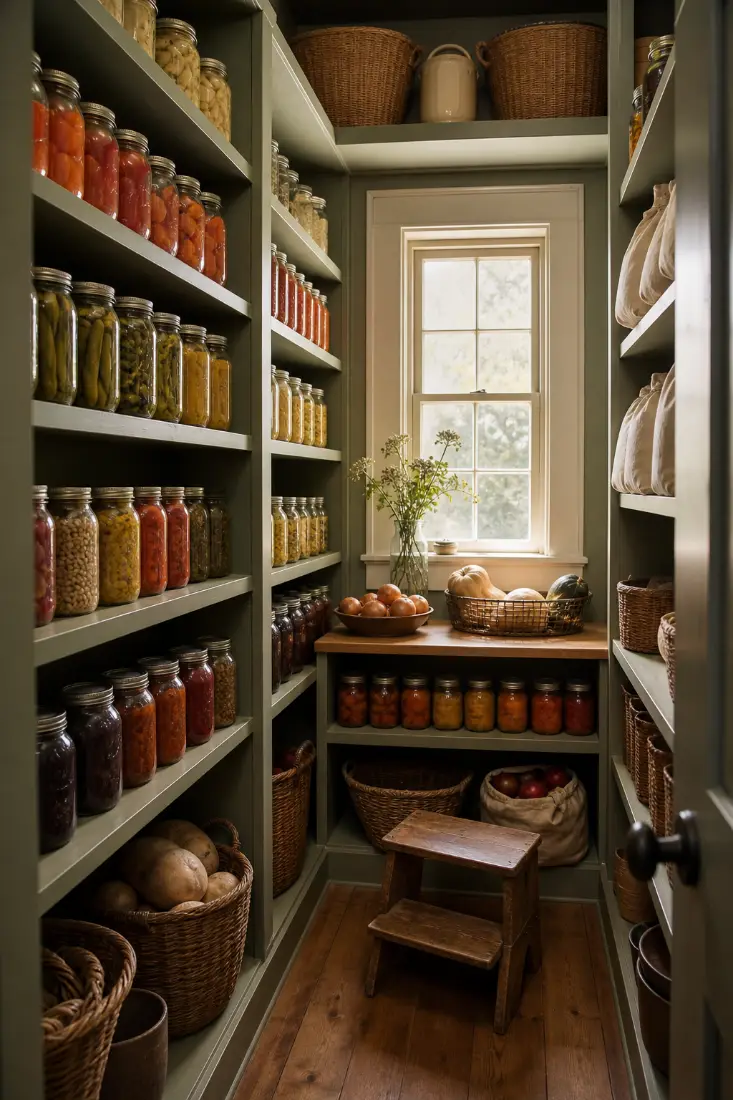
A larger island. A bigger island adds seating, storage and a place for homework. Check the aisle first, and allow about 42 inches on working sides. A new island may need its own outlet, and moving a sink into it is more involved.
Pantry first. Before ordering anything else, think about storage. A real walk-in or a wall of tall pull-out cabinets can do more for a busy family than a fancier counter.
Cabinets that fit how you live. Upper cabinets can often stay while lowers are swapped for deep drawers. Painting a builder-grade island a darker color is a popular low-cost change. Check that the boxes are worth the work.
Better counters. Replacing a basic top with quartz changes the whole room. Decide on the sink at the same time, since it is hard to change later.
Lighting layers. Under-cabinet strips and pendants over the island often cost less than people expect, and they fix the dim corners that open plans tend to leave.
Questions about this? Call Now (844) 434-1562
Checks before you start
- If your home is in a subdivision with covenants, read them. They rarely touch interior work, though they may cover dumpsters, parking or exterior vents.
- Check any remaining builder warranty paperwork before altering plumbing or structure. Keep your own records of what changes.
- Keep the appliance sizes in mind. Going from a 30-inch range to a 36-inch one means moving cabinets, gas and possibly the hood.
- Ask about permits. The City's permit FAQ lists wall removal and added rooms, and Building Services can answer anything else at (308) 233-3236.
- Verify the contractor with the Nebraska Department of Labor registration search and ask for proof of insurance.
Planning a new kitchen? Call today. Call Now (844) 434-1562
Spending sensibly in a newer house
A newer house usually sits in a neighborhood of similar homes, so there is a real ceiling on what a kitchen can add at resale. If you may sell in the next few years, think in terms of the 2025 Cost vs. Value finding that minor kitchen projects return more than major ones. If you plan to stay, build for the family you have.
It helps to spend in the right order. Storage and layout changes come first, since they affect daily life. Counters and lighting come next. Appliance upgrades can wait if money runs short, as long as you leave the right gaps and power for them.
Because the bones are good, this is also a kitchen where a phased plan can work. Do the pantry and lighting this year, and the counters and cabinets next year. Mention that on the call, so the first phase does not get in the way of the second. See the cost guide for the numbers and the countertop guide for material choices.
New wood still moves, even in a new house. Anything solid that you add, from an island top to oak flooring, faces the same dry heated air in January as a century-old home, and tight modern construction does not change that. Ask how the wood will be finished and how long it will acclimate before it is installed.
Talk to a local kitchen remodeler. Call Now (844) 434-1562
Common questions
Is it worth remodeling a kitchen in a newer house?
It can be, if something bothers you every day. Focus on storage, counters and light before tearing out sound cabinets. A partial upgrade is often the right size of project for a home like this.
Can I paint my builder-grade cabinets?
Often. Check the boxes and doors first. Thin slab fronts or wrapped doors do not take paint well, and replacing doors alone may be the better path.
How much will a bigger island cost?
It depends on whether plumbing or power moves with it. Adding cabinets and a top is one thing, and running a sink drain through a slab or floor is another. Ask for both options in writing.
Will a remodel affect my home's warranty?
It may, for the parts you change. Read your paperwork and talk to the builder before you change plumbing or structure.
Ready to talk it through? Call Now (844) 434-1562