Central Kearney · Older homes
Kitchen remodeling in central Kearney
A kitchen in an older central Kearney house usually means a small closed room, tall ceilings and wiring or plumbing that may be decades past its prime. It can be the most rewarding kind of remodel. Call now to talk it through with a local kitchen remodeler before you decide what stays and what goes.
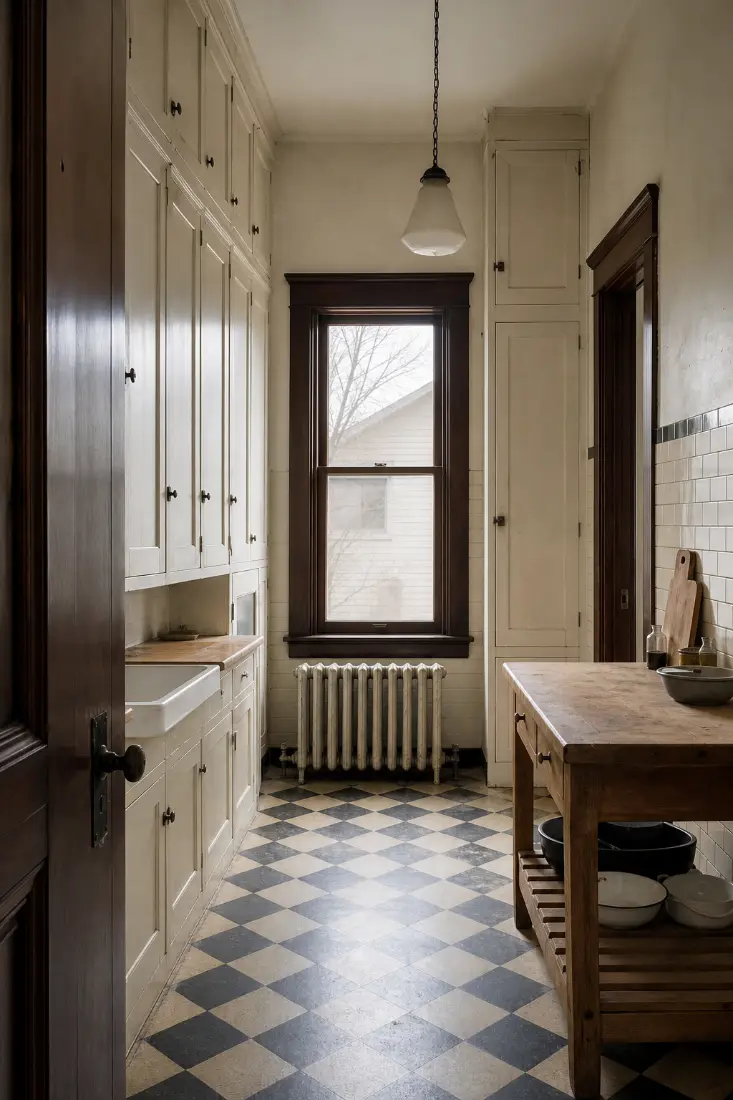
What is different about these houses
Kearney was incorporated in 1873, and it took off in the following decade. The population went from 1,782 in 1880 to 8,074 in 1890, on the strength of a canal, a street railway and a good deal of speculation. The economy turned in the 1890s, but the houses stayed. The Queen Anne-style John Barnd House on East 31st Street dates from about 1892. The Frank House, built in 1889, stands on the University of Nebraska at Kearney campus. Several of the houses on the National Register of Historic Places sit along 9th Avenue, close to downtown, and Harmon Park just to the north is listed as well.
Few owners live in a landmark, but plenty live next to one. Throughout central Kearney, houses from the early 1900s through the 1940s share familiar traits. The kitchen was a work room, built small and closed off, usually with a door on every wall. Ceilings are tall. Windows sit where a remodeler would like to run cabinets. The basement holds old drain lines and whatever the last three owners did to the plumbing.
Ready to talk it through? Call Now (844) 434-1562
Before you open a wall
- Budget for what is behind the plaster. Hold back 15 to 20 percent. Older wiring and galvanized lines may need replacing once they are exposed, and modern appliances want dedicated circuits.
- Ask about lead paint. Any house built before 1978 may have it. Paid renovators must follow the EPA lead-safe rule. Ask to see the certification.
- Find out if the wall is load-bearing. In these houses it often is. Removing it needs a beam, and the City's list of permitted work includes interior remodeling that removes a wall.
- Think about radon when you are in the basement. Nebraska's health department reports a Buffalo County test average of 4.3 pCi/L for 2019 to 2024, above the EPA's action level of 4. A test kit is cheap. See the state radon report.
- Ask about the heating runs. Older kitchens may rely on a floor register or radiator exactly where the new base cabinet belongs. Heat has to go somewhere else, and in a Kearney January the room will need it.
Questions about this? Call Now (844) 434-1562
Kearney permits for this work
Kearney Building Services handles building, electrical and plumbing code enforcement from 18 East 22nd Street. The phone number is (308) 233-3236, and the office is open Monday through Thursday from 7:30 a.m. to 5:00 p.m. and on Friday until noon. Applications run through an online permit portal linked from that page.
The City's published permit FAQ lists structural repairs and interior remodeling that removes a wall or adds rooms among the jobs that need a building permit. The City also says plumbers, electricians and building contractors must register with Building Services before they start work in its jurisdiction. Ask your contractor who will pull the permits, and ask to see them.
The Kearney Downtown Historic District, listed on the National Register in 2017, covers the commercial core rather than the residential streets. If you own a house with a historic listing or are claiming tax credits for one, talk to the state historic preservation office before changing windows or trim.
Planning a new kitchen? Call today. Call Now (844) 434-1562
Designing for an old house
Use the height. Tall ceilings let cabinets run higher than a modern kitchen can, which solves the storage problem. Keep a step stool in the plan.
Open it less than you think. A wide cased opening to the dining room often gives you the light and the conversation without losing the wall that holds the cabinets. It is also likely to cost less than taking out the whole wall.
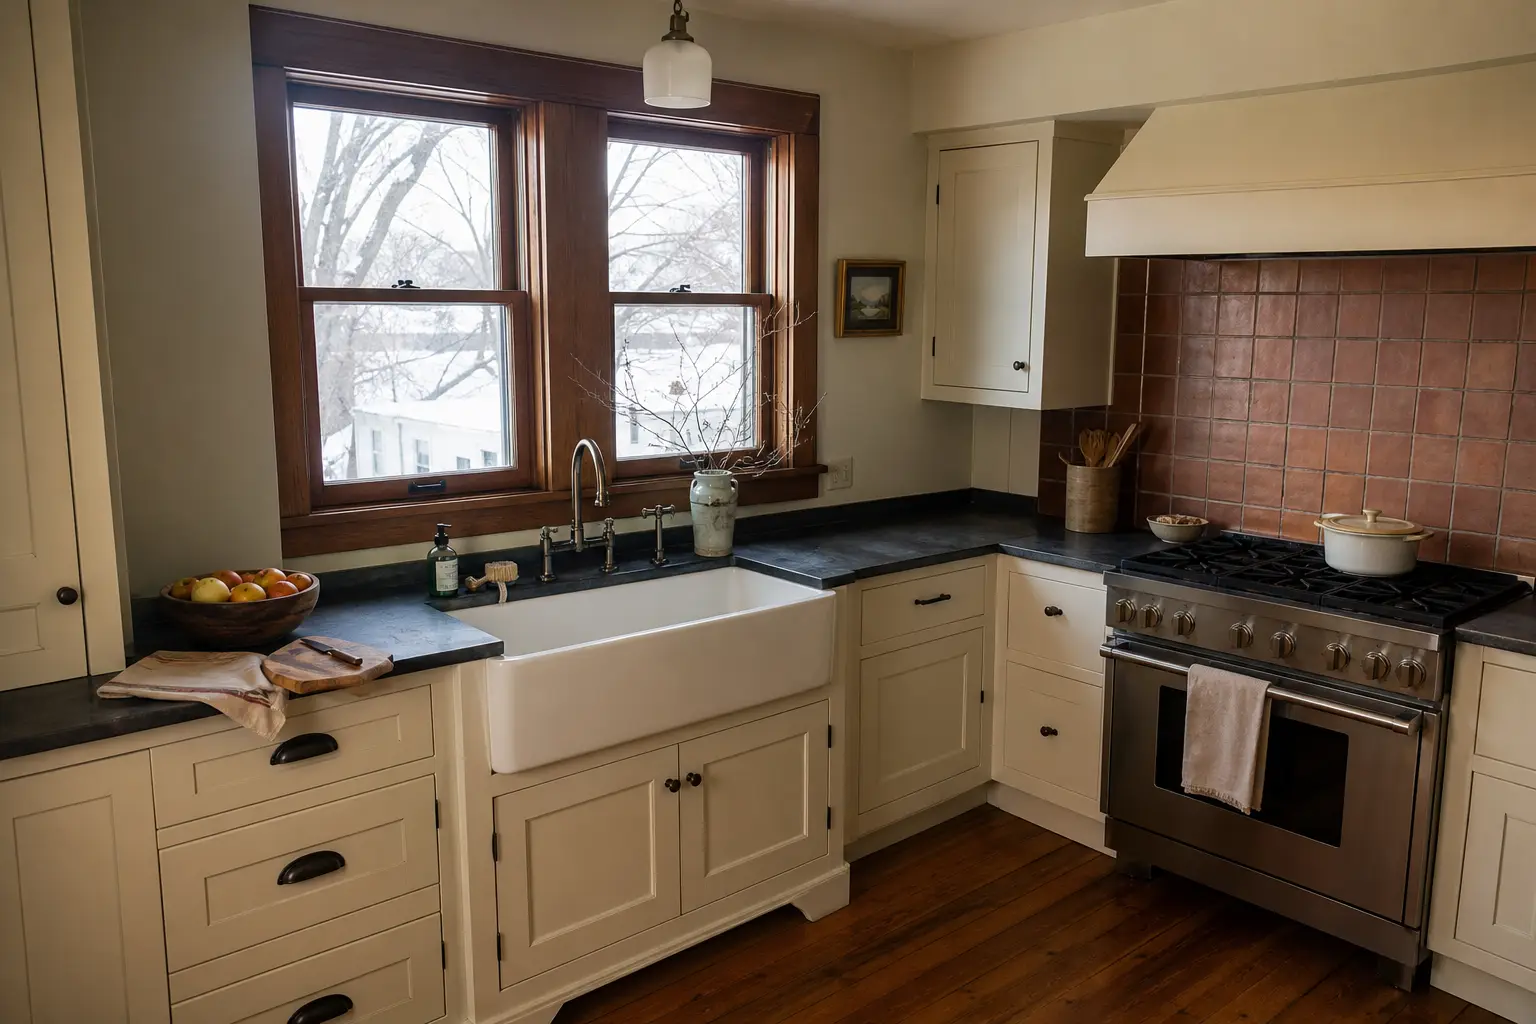
Match the house. Painted cabinets, simple shaker or inset doors, a fireclay sink and real tile sit well in these rooms. Keep any original fir or oak trim if you can, because it is hard to match.
Plan the back door. Many of these kitchens open directly onto a back porch. In a Kearney winter, a tiled strip and a bench by that door save the new floor from snowmelt and salt.
Let new wood settle. New cabinets and flooring should acclimate in the heated house. Old houses tend to be drier and draftier than new ones in January, so ask how long the materials will sit before anyone installs them.
Talk to a local kitchen remodeler. Call Now (844) 434-1562
Common questions
Can I open my central Kearney kitchen to the dining room?
Often, yes. The first question is whether the wall is load-bearing, and in older houses it often is. That means a beam and a building permit. A partial opening with a cased frame is a good cheaper option.
Should I keep my old cabinets?
If they are original built-ins in good shape, consider keeping them, or at least reusing them in a pantry. Later plywood or particleboard additions rarely deserve the same care.
Why do floors slope in my old kitchen?
Old houses settle, and long-span floors may sag over time. Cabinets can be shimmed to level, but a larger slope should be looked at from the basement before stone counters go in.
Does a remodel need a new electrical panel?
Sometimes. Modern kitchens want several dedicated circuits, and an older panel may not have the room. Ask for an honest look at the panel early, because it can affect the budget.
Ready to talk it through? Call Now (844) 434-1562